Roof truss price calculator
Calculate the approximate price of standard double-pitch roof trusses in a few minutes.
- Free of charge
- Instant result
- Not a final offer
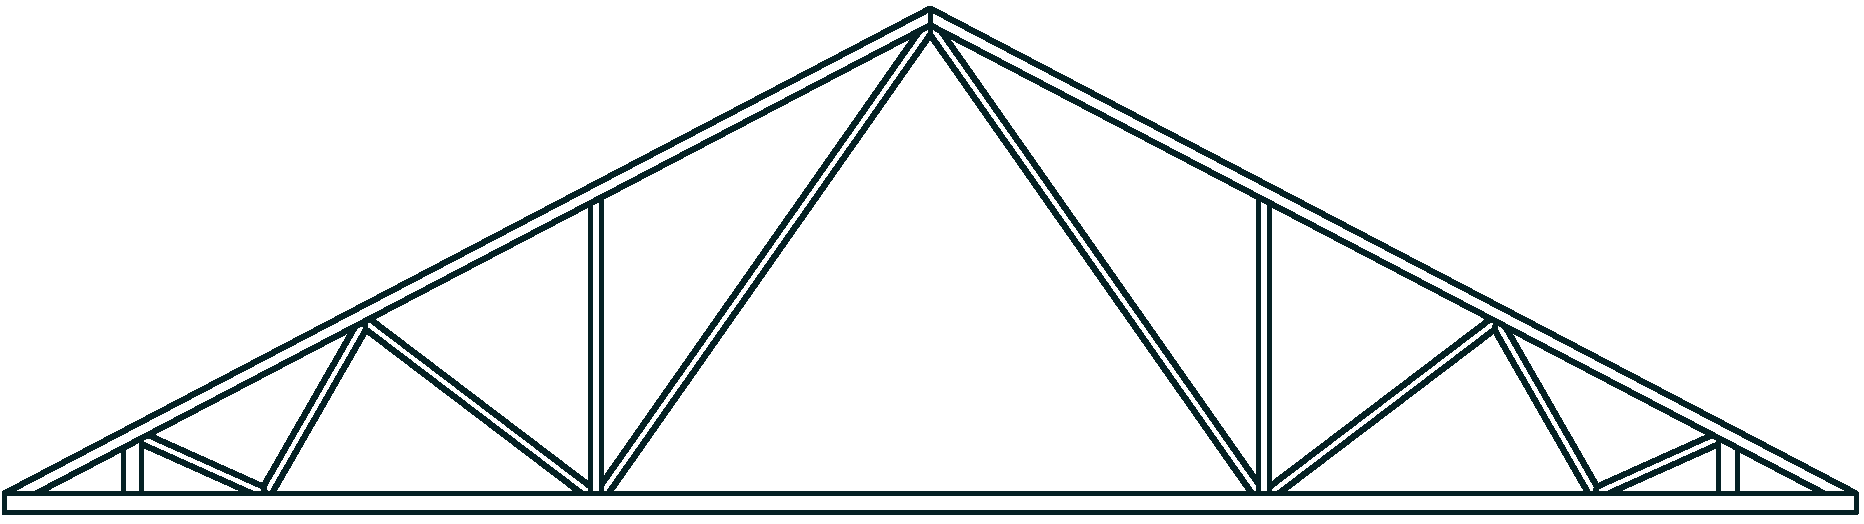
Building dimensions
Enter the building length and the truss span.
Enter a building length from 4 to 50 m.
Enter a truss span from 6 to 20 m.
+Assumptions used in the calculation
- Roof type:
- standard double-pitch roof trusses.
- Overhang:
- 600 mm on each side of the truss.
- Spacing between trusses:
- 900 mm.
- Permanent roof load - 0.30 kN/m²:
- suitable for a light roof structure. In simple terms, this is about 30 kg of total permanent load per square metre.
- Examples of suitable light coverings:
- metal sheets, profiled metal sheets, Rannila or Ruukki-style metal roof tiles, standing-seam metal roofing and asbestos-free fibre-cement sheets (asbestos-free slate).
- Permanent ceiling load - 0.50 kN/m²:
- allows for a typical ceiling finish, battens and insulation. The exact ceiling build-up must be checked against the project.
- Snow load - 1.75 kN/m²:
- corresponds to snow load zone III in Latvia. This value is also sufficient for zones I and II, where the specified snow load is lower.
- Area coverage:
- based on a visual estimate of the snow load zone map, zones I, II and III together cover about 80% of Latvia's territory.
- Wind load - about 0.59 kN/m²:
- used to assess wind pressure and wind uplift on the roof. Wind load is not the same as the weight of roofing materials.
The total weight of all roof layers is taken into account, not just the visible roof covering. If a heavier roof build-up is planned, the calculation requires an individual review.
The stated share of the territory is an approximate estimate based on the map, not an official geographic area calculation.
Important: the calculator's automatically calculated price does not account for snow load zones IV and V, where the required load is higher. For such projects, attach a plan for an individual review.
These are the assumptions used for the approximate price estimate. An exact price and a structural check require a building design.